
Full-height storage
Cabinets taken close to the ceiling use space that would otherwise collect dust. Less frequently used cookware can sit at the top, while everyday items remain within comfortable reach.
Serving Nottingham, England & surrounding areas
Mon–Fri 8am–6pm · Sat 9am–2pm
Bespoke layouts that make limited floor space easier to cook in, organise and enjoy, with storage and finishes chosen around your home.

Effective small kitchen designs in Nottingham begin with accurate measurements and an honest look at how the room is used. The position of doors, windows, radiators, boilers, soil pipes and existing services can all affect what is practical. Cooking habits matter too. Someone who prepares every meal needs a different balance of worktop, appliance space and storage than someone who uses the kitchen mainly for quick meals.
Kitchen Designer Nottingham plans each room around those constraints rather than forcing a standard arrangement into a difficult footprint. The aim is to create useful work zones, comfortable movement and storage that can be reached without filling the room with bulky cabinetry.
This approach is particularly useful in Nottingham's varied housing stock. Victorian and Edwardian terraces in areas such as The Park and parts of Mapperley can have narrow rear kitchens, chimney breasts or openings added over time. Wollaton has many interwar homes where a compact original kitchen may connect to a separate dining room. Newer flats around the Lace Market can present a different challenge: open-plan rooms need compact cabinetry that looks tidy from the living area. Each condition calls for a measured response, not a fashionable layout copied from a much larger room.
If you need help assessing the wider possibilities, an independent kitchen designer in Nottingham can balance layout, cabinetry, appliances and finishes as one plan.
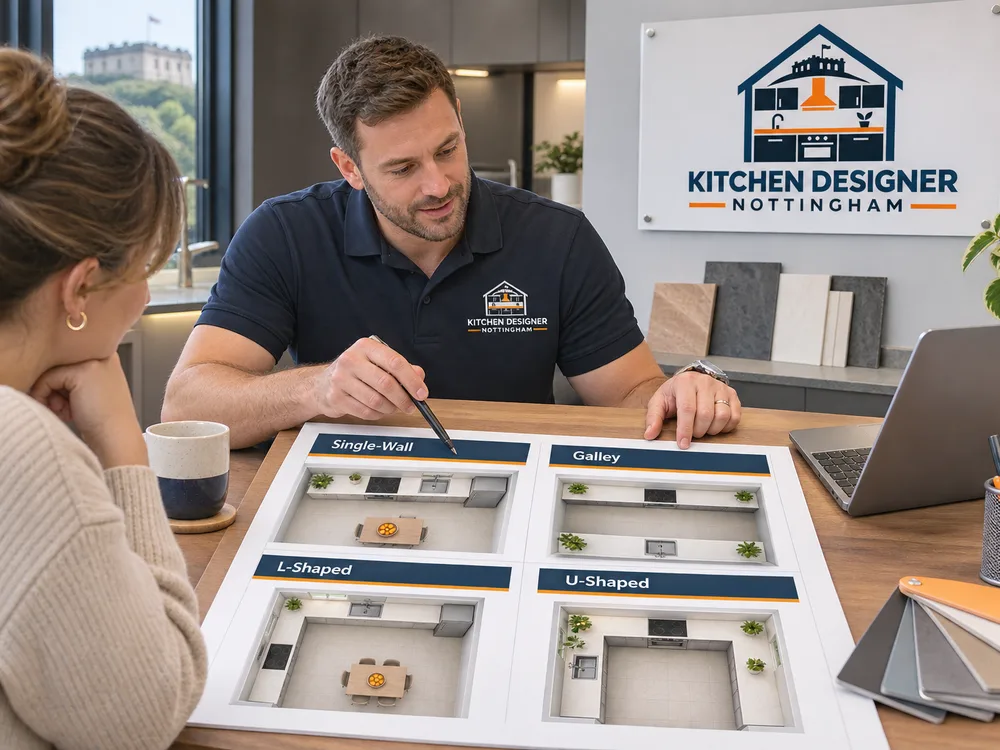
The best layout is the one that protects clear movement while providing enough preparation space. A single-wall kitchen can work well in a studio or open-plan flat, especially when tall storage is grouped at one end. A galley layout uses two opposing runs and can provide excellent capacity, but aisle width and opposing door swings must be checked carefully.
An L-shaped plan often suits a small square room because it keeps the centre open and may leave space for a modest dining table. A U-shaped kitchen provides more worktop and storage, although it can feel enclosed if wall units cover every side. Peninsula units are useful where they define the kitchen without taking up the space required by a freestanding island.
During small kitchen design in Nottingham, measurements should account for handles, plinths, filler panels and the full opening arc of doors. Dishwashers, ovens and corner units must be usable at the same time as nearby cabinets. Appliance specifications also need checking before cabinetry is finalised; a nominal cabinet width does not describe ventilation gaps, hinge clearance or connection space.
Cabinets taken close to the ceiling use space that would otherwise collect dust. Less frequently used cookware can sit at the top, while everyday items remain within comfortable reach.
Le Mans pull-outs, carousel mechanisms and corner drawers improve access where two cabinet runs meet. The right option depends on the opening width and what will be stored.
Narrow dishwashers, compact ovens and under-counter refrigeration can release valuable cabinet or worktop space. Integrated fronts also reduce visual clutter in an open-plan room.
Deep drawers, pull-out larders, tray dividers and waste sorting units make the full cabinet depth accessible. Internal organisation should follow the items you actually own.
Ceiling lighting provides general illumination, while under-cabinet fittings light preparation areas. Lighting positions should be coordinated with wall units and electrical points.
Clear, uninterrupted preparation space is more useful than several small offcuts. Sink size, draining arrangements and appliance positions should be planned to preserve a practical work zone.
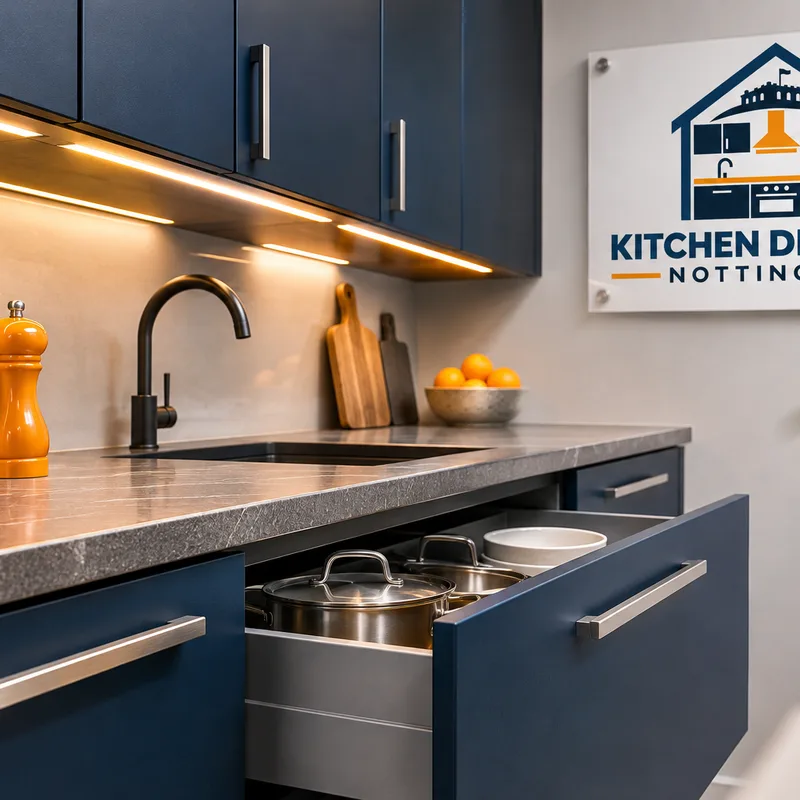
Visual choices can make compact cabinetry feel less imposing without sacrificing storage. Light or mid-tone doors often keep the room open, but colour is not the only factor. Consistent door lines, restrained handles and fewer changes of material can have a greater effect than simply choosing white units.
Tall cabinets are usually best grouped together so they do not interrupt the main worktop. Glass-fronted units or open shelves can soften one area, although they need regular organisation and should not replace storage that the household genuinely needs. A mirrored or lightly reflective splashback can distribute light, while durable porcelain, glass and compact laminate provide practical alternatives depending on the design.
Finishes must also suit the room's use. Matt doors can reduce reflections, but very dark surfaces may show crumbs or marks. Handleless rails create clean lines, though the grip and opening action should be tested. Worktop edges, cabinet corners and flooring transitions all become more noticeable when viewed at close range in a confined room.
Samples should be assessed in the kitchen during daylight and under the proposed artificial lighting. Colours and textures can look markedly different beside existing floors, wall paint and windows.
The process starts with how you cook, what you need to store, which appliances you want and what currently makes the room awkward. Budget and preferred finishes are considered at this stage.
Walls, ceiling height, openings, services and fixed obstacles are recorded. Older Nottingham properties may have walls that are not perfectly square, so several measurements are taken rather than relying on one dimension.
Suitable arrangements are tested for worktop length, cabinet capacity, appliance clearance and movement. The trade-offs between alternatives are made clear before one layout is developed.
Door styles, cabinet interiors, worktops, handles, sinks, taps and appliances are coordinated. Product dimensions and installation requirements are checked against the plan.
The chosen small kitchen design is reviewed as a complete scheme. Final drawings and specifications should show what fits where, helping installers and other trades work from the same information.
Good planning goes beyond placing cabinets on a floor plan. The designer must consider plumbing routes, electrical points, extraction and ventilation, particularly if the sink, oven or hob is moving. Gas work must be completed by a Gas Safe registered engineer, and electrical work must comply with the applicable requirements of Part P of the Building Regulations.
Mechanical extraction is particularly valuable in a small room because steam and cooking odours build up quickly. A ducted extractor usually sends air outside more effectively than a recirculating model, but the route, external outlet and any building restrictions need to be assessed. Flats may also have leasehold or management requirements affecting external alterations.
The placement of sockets should support normal appliance use without consuming the best preparation area. Plumbing should remain accessible for maintenance, and pipe boxing should be included in measurements rather than discovered during fitting. If structural changes are being considered, such as removing part of a wall, the design must allow for the necessary professional assessment and approvals.
These checks are especially important when adapting an older terrace or flat where previous alterations may have left services in inconvenient positions. Early coordination can preserve cabinet space and avoid compromises after units have been ordered.
Bring your room measurements, storage frustrations and appliance wish list together in one considered plan before committing to cabinetry.
Book Your Free Design Visit


The best layout depends on the room's width, openings and fixed services. Galley plans suit many narrow rooms, L-shaped designs keep the centre open, and a single run can work well in a Lace Market flat where the kitchen shares space with the living area. Door clearances and usable worktop matter more than the layout's name.
An island fits only when there is enough room to move around it and open nearby cabinets and appliances. In a compact room, a peninsula, movable preparation table or deeper worktop can provide similar benefits while using less circulation space. The decision should be tested on a dimensioned plan.
A considered design usually develops through an initial discussion, measurement, layout comparison and specification review. The schedule depends on how quickly product decisions are made and whether services or walls will move. Bespoke cabinetry and made-to-order finishes can also affect the later supply programme.
Yes. Deep drawers, pull-out larders, internal dividers, plinth drawers and better corner fittings can improve accessible storage without covering every wall. Replacing a poorly arranged base cabinet with wide drawers often makes cookware easier to reach, although the best choice depends on the cabinet dimensions.
A straightforward internal kitchen redesign will not usually need planning permission, but structural work, listed buildings and some external alterations require separate checks. Building Regulations may apply to structural changes, ventilation, drainage, gas or electrical work. Nottingham City Council is the relevant planning authority for properties within the city boundary.
A boiler can often be integrated into the cabinetry if the manufacturer's requirements for access, ventilation and clearance are followed. It must remain serviceable, and gas-related work must be carried out by a Gas Safe registered engineer. The exact cabinet treatment depends on the boiler model and pipe arrangement.
Prepare a list of essential appliances, items that are difficult to store, preferred finishes and an honest budget range. Photos and basic measurements are useful for an initial conversation, but final cabinetry should be based on a detailed survey of the room.
Tell Kitchen Designer Nottingham what feels cramped, what needs storing and how you use the room. You will receive clear guidance on layouts, practical compromises and the next steps for a tailored design.