
Layout and movement
Galley, L-shaped, U-shaped, peninsula and island layouts are assessed against the room's doors, windows, services and circulation space. The best layout is the one that supports cooking and storage without creating pinch points.
Serving Nottingham, England & surrounding areas
Mon–Fri 8am–6pm · Sat 9am–2pm
A kitchen planned around your room, storage needs and daily routine, with design, supply and installation managed as one coordinated project.
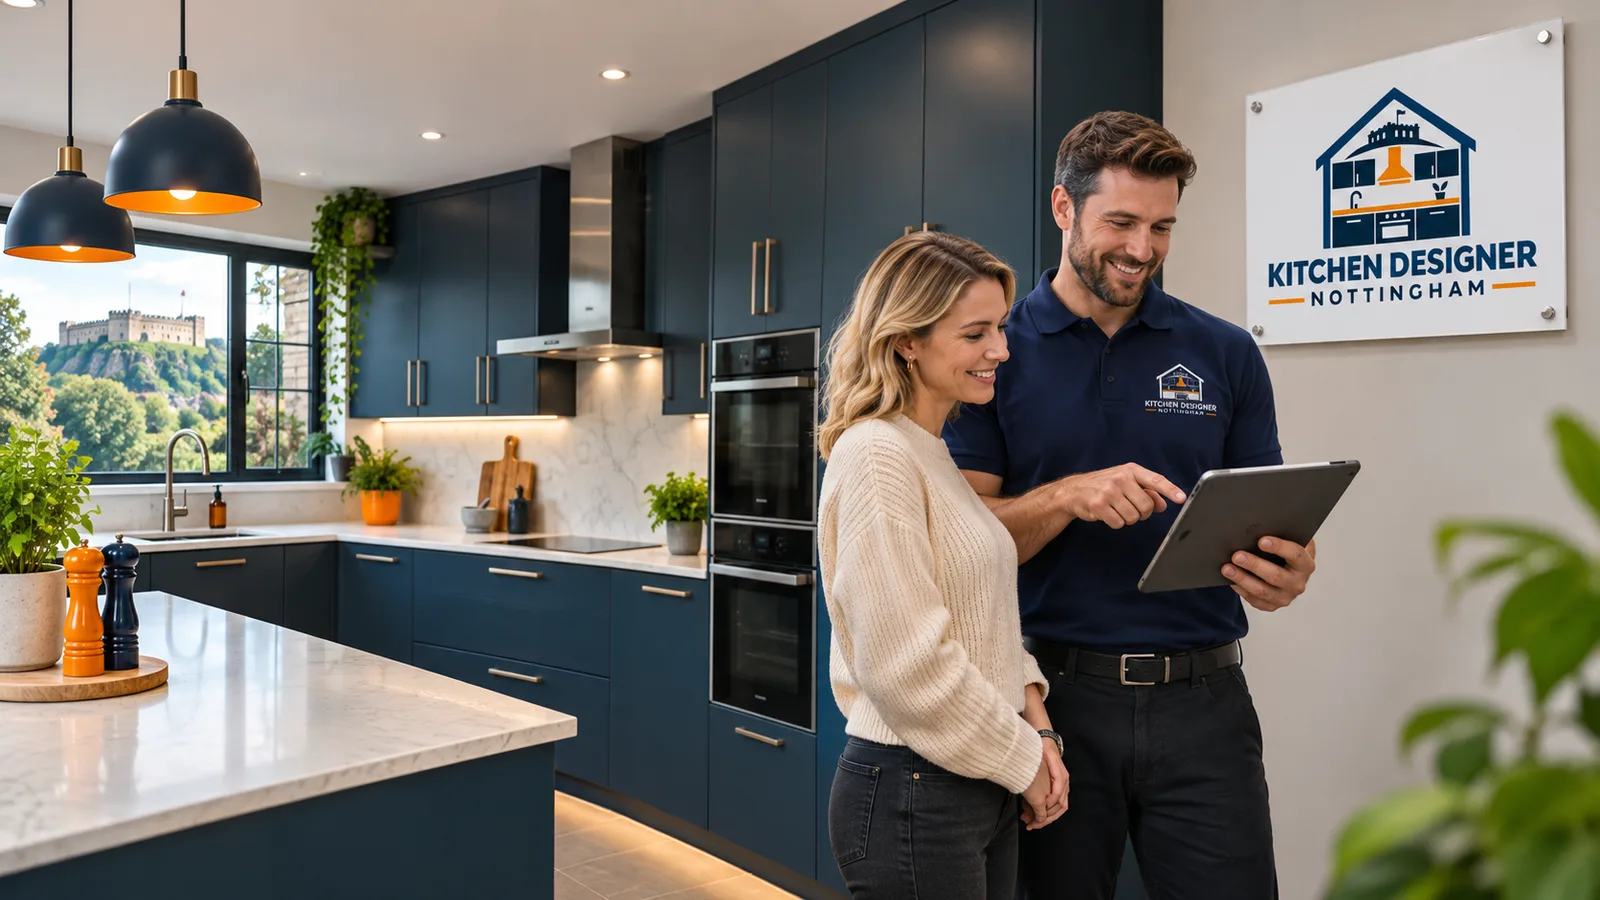
A fitted kitchen Nottingham homeowners can enjoy for years starts with accurate planning. Cabinet sizes, appliance positions, plumbing, electrics, ventilation and clearances all need to work together. Kitchen Designer Nottingham plans the whole room around its actual dimensions rather than expecting a standard furniture arrangement to fit.
The design can account for alcoves, chimney breasts, uneven walls, restricted corners and changes in floor level. These details matter in Nottingham's varied housing stock. Victorian and Edwardian terraces in areas such as The Park and Mapperley can have tall rooms, chimney breasts or walls that are not perfectly square. Wollaton includes many interwar and later family houses where the kitchen may need to support dining, laundry and access to the garden. Newer homes around Clifton can present a different challenge: making efficient use of a compact footprint without crowding doors or walkways.
Our approach covers the connected decisions that make a fitted kitchen practical. That includes cabinet configuration, worktops, sinks, taps, appliance housings, handles, lighting positions and internal storage. If you want one point of contact for those choices, an independent kitchen designer in Nottingham can help turn an initial idea into a coherent specification.
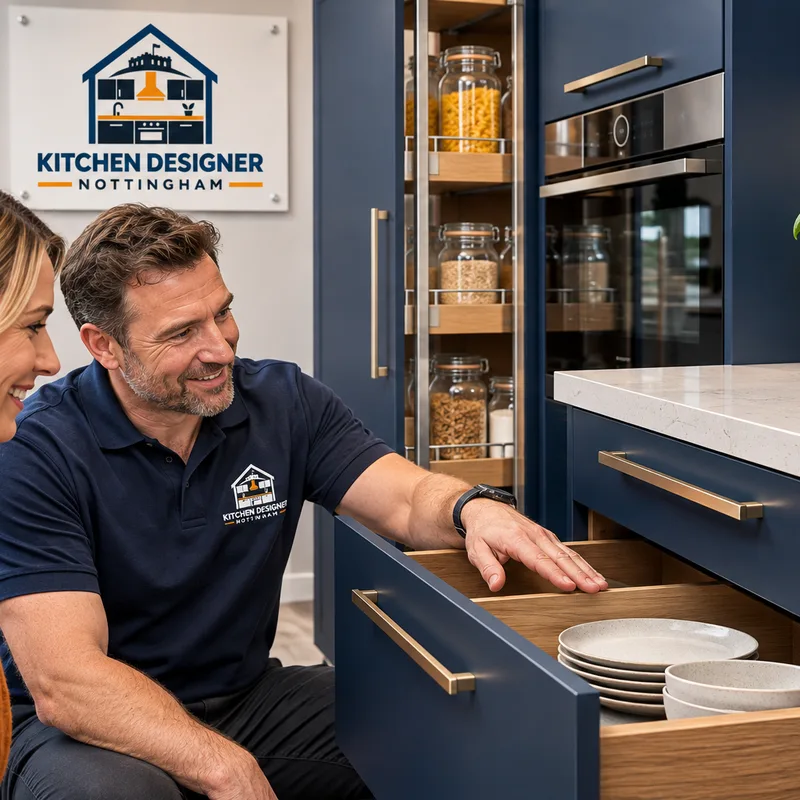
The layout is developed around how you use the room. A busy family kitchen may need deep pan drawers near the hob, a wide preparation area and easy access to the fridge. A smaller kitchen may benefit from wall units taken closer to the ceiling, pull-out storage and integrated appliances that keep the room visually calm.
Cabinet choices may include base units, wall units, tall housings, larder storage, corner mechanisms, drawer packs and open shelving. Doors can be handleless, slab-fronted or framed, with finishes ranging from painted timber and timber-effect surfaces to durable laminates. Worktops may be laminate, compact laminate, solid timber, quartz or another suitable surface. Each option has different implications for joints, sink fitting, heat resistance, care and budget.
Good planning also protects usable space. An island must have enough clearance around it for doors and drawers to open. Dishwashers need a practical relationship with the sink and bin. Ovens require suitable housings and ventilation, while induction hobs need the correct electrical provision. These points are resolved during design rather than left for the installer to discover.
Galley, L-shaped, U-shaped, peninsula and island layouts are assessed against the room's doors, windows, services and circulation space. The best layout is the one that supports cooking and storage without creating pinch points.
Unit widths, drawer depths and internal fittings are selected for what you need to store. Tall larders, tray dividers, recycling bins and corner systems can reduce wasted space.
Surface choice affects appearance, maintenance and installation. Sink cut-outs, upstands, hob clearances and visible joints should all be considered before manufacture or templating.
Integrated and freestanding appliances require confirmed dimensions, ventilation and suitable connections. Plumbing, gas and electrical work must be allocated to appropriately qualified trades.
Task lighting helps at worktops, while general lighting supports the whole room. Door colour, handles, flooring and wall finishes are coordinated so separate products form one consistent scheme.
End panels, fillers, plinths, cornices and scribes create the fitted finish. They also allow cabinetry to meet walls and floors that may not be level or square.
The process begins with your preferred style, storage needs, appliance list and approximate budget. It also helps to identify what frustrates you about the existing kitchen and what must remain.
Room dimensions, ceiling height, openings and fixed obstacles are recorded. Existing water, waste, gas, extraction and electrical positions are checked because moving them can affect the scope and price.
Cabinet runs, appliance positions and work surfaces are arranged into a workable plan. Door finishes, handles, worktops and storage fittings are then selected against the agreed budget.
The final scope should identify the products, preparatory work and installation responsibilities. Decisions about flooring, decoration, waste removal and service alterations should be settled before work begins.
The existing kitchen is removed where required, services are adjusted and the room is prepared. Cabinets are fitted level, worktops are installed, appliances are connected by suitable trades and finishing pieces are added.
Doors and drawers are adjusted, visible finishes are reviewed and appliances are checked according to their installation requirements. Care information and any remaining actions can then be recorded.
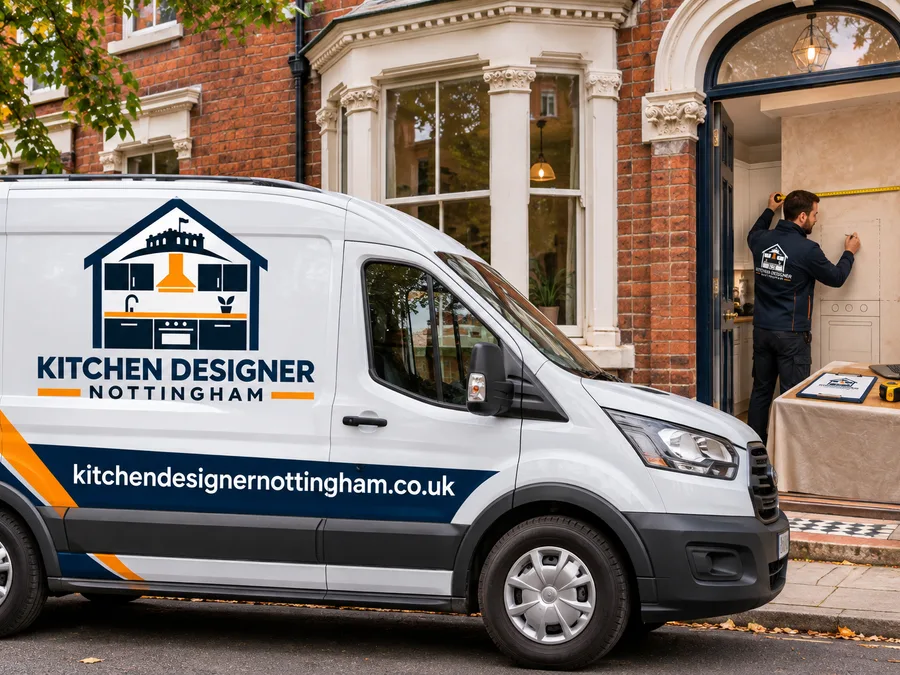
Local housing variety makes an accurate survey particularly valuable. In older terraces around Sneinton, access can influence delivery planning, and a narrow rear kitchen may suit tall storage or a compact galley arrangement better than an island. In West Bridgford, kitchens are often altered as part of rear extensions or open-plan family spaces, which makes lighting, extraction and the relationship with dining areas important. Period properties around The Park may require cabinetry to be carefully scribed around original walls and architectural details.
Property alterations also need the right checks. Nottingham City Council is the local planning authority within the city boundary, while homes outside it may fall under another council. Ordinary cabinet replacement may not require planning permission, but structural changes, extensions, listed buildings and work affecting protected property can have additional requirements. Building Regulations may apply to structural work, ventilation and certain service alterations.
Electrical work should be completed and certified where required by a competent electrician. Gas appliance work must be carried out by a Gas Safe registered engineer. These responsibilities should be identified before installation begins so the cabinet plan and service plan agree.
A complete fitted kitchen in Nottingham typically costs about £10,000 to £35,000, while compact, specification-led projects may sit lower and large bespoke rooms with premium worktops and appliances can exceed that range. Cabinet construction, door finish, worktop material, appliance choice and the number of specialist fittings all affect the total.
Final pricing also depends on removal, access, service alterations, plastering, flooring and electrical or gas work. A written quotation should separate products, preparation and installation. The exact cost is confirmed after a consultation, survey and agreed specification.
Bring your room measurements, inspiration and appliance preferences together in one conversation, then receive a practical design direction and a clearly defined scope.
Book Your Free Design VisitA straightforward installation commonly takes around one to three weeks once the room is ready and all products are available. The programme can be longer when it includes structural changes, extensive rewiring, plumbing alterations, plastering, flooring or made-to-order worktops. Quartz and similar surfaces may be templated after the cabinets are fitted, followed by a separate installation visit. Your written schedule should identify preparation, cabinet fitting, worktop installation and final connections.
Yes, a fitted kitchen can use non-standard corners, alcoves and limited floor area more effectively than a loose furniture arrangement. Tall units, reduced-depth cabinets, drawer storage and carefully selected appliance sizes can help. In narrow kitchens found in some Nottingham terraces, preserving a comfortable walkway may be more useful than adding extra units or trying to fit an island.
Replacing cabinets within an existing kitchen usually does not need planning permission, but extensions, listed buildings and significant external or structural alterations may require consent. Building Regulations can also apply independently of planning permission. Properties within Nottingham city are generally handled by Nottingham City Council, though the relevant authority depends on the property's exact address. Confirm requirements before structural or protected-building work starts.
Appliances can be included in the kitchen specification, but their inclusion must be stated clearly in the quotation. Confirm the exact models, delivery responsibility, installation requirements and warranty arrangements. Integrated ovens, fridge freezers and dishwashers also need compatible housings, ventilation and correctly positioned services, so appliance decisions should be made before the final cabinet order.
Existing appliances can often be retained if their dimensions, condition and connection requirements suit the new design. Reusing worktops is less predictable because cabinet positions, cut-outs and wall dimensions may change, and some materials are difficult to remove without damage. Each item should be measured and assessed during the survey rather than assumed to fit.
A useful quotation should identify cabinets, doors, internal fittings, worktops, appliances, delivery and installation, plus any removal and preparatory work. It should also state who handles plumbing, electrics, gas, plastering, flooring, decoration and waste. Product ranges and allowances should be specific enough for you to compare the proposed result, rather than comparing totals with different scopes.
Flooring should be chosen before installation planning is finalised because its thickness and fitting sequence can affect plinth height, appliance clearance and finished floor levels. Some floors are installed across the whole room before cabinetry, while others are fitted around units. The correct sequence depends on the flooring material, manufacturer guidance and whether future appliance removal must remain practical.
Share what you want to change, the style you prefer and how you use the space. Kitchen Designer Nottingham can discuss the design, specification and installation requirements before the project moves forward.