
Layout and Movement
Clear routes between entrances, storage, preparation areas and appliances make the room easier to use. Door swings, drawer openings and seating clearances are checked before the plan is approved.
Serving Nottingham, England & surrounding areas
Mon–Fri 8am–6pm · Sat 9am–2pm
Create a kitchen that fits your home, daily routine and taste, with a considered design, dependable project support and finishes chosen for lasting use.
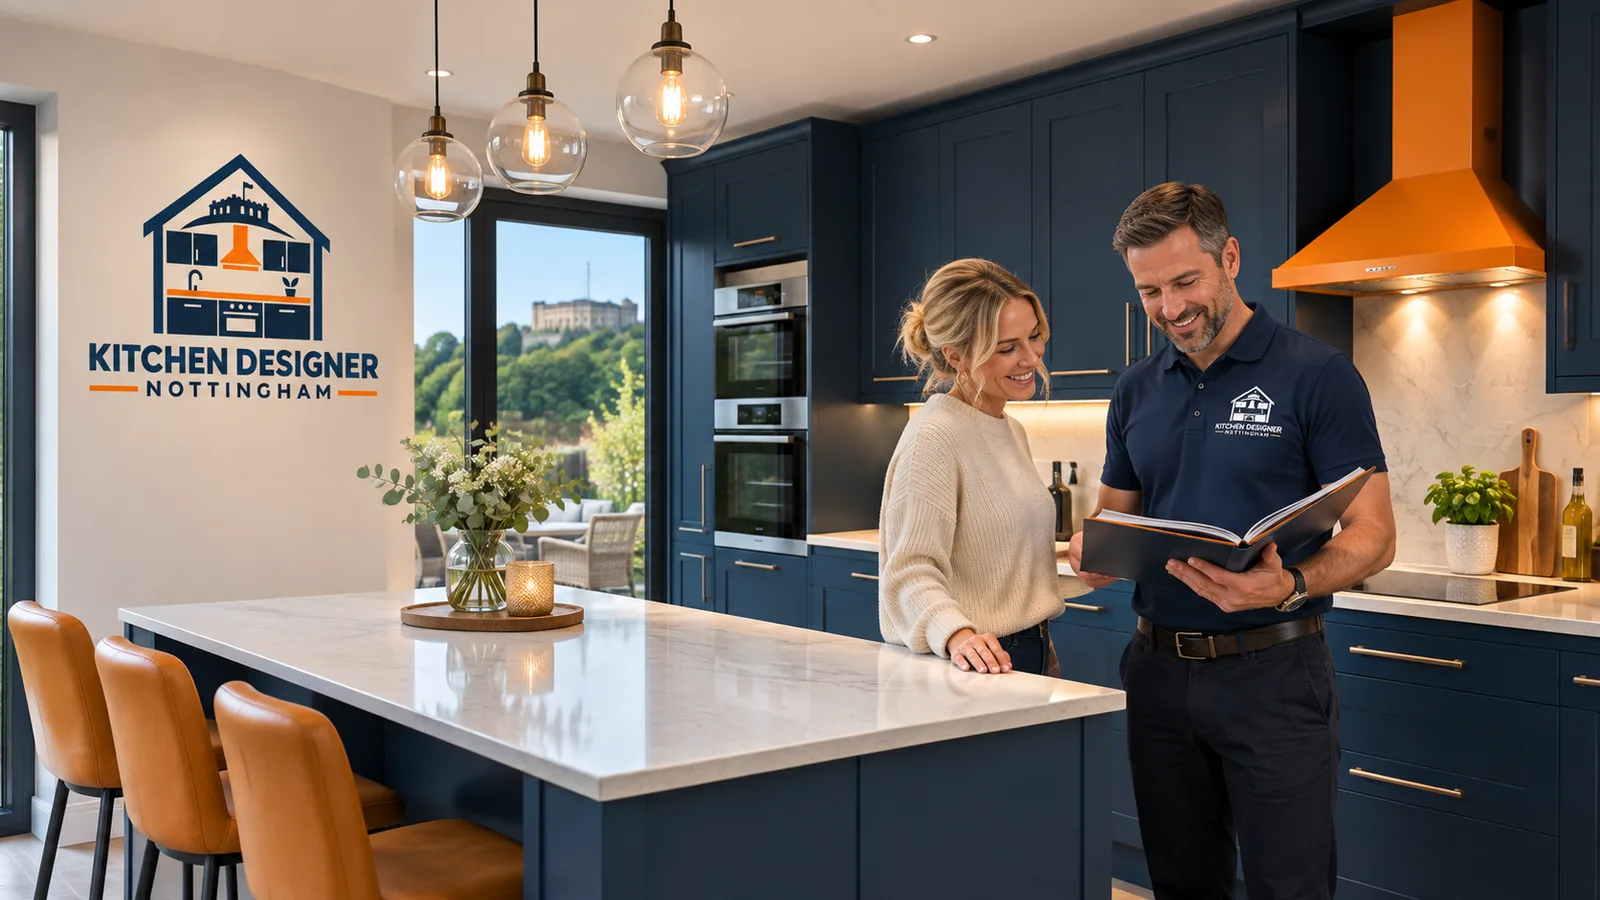
A successful kitchen renovation in Nottingham starts with more than cabinet colours. The layout must support cooking, storage, cleaning and movement through the room. Services, ventilation and lighting also need to be resolved before installation begins. Kitchen Designer Nottingham brings those decisions together in one practical plan tailored to the property and the people using it.
Your renovation can retain a layout that already works or reconsider the whole room. The scope may include cabinetry, worktops, sinks, taps, appliances, flooring, splashbacks, lighting and decoration. Where appropriate, it can also address plumbing and electrical positions, extraction, heating or alterations to non-structural elements. Structural changes and regulated work require suitable professional input and approvals.
Nottingham has a wide mix of homes, and each creates different design constraints. Victorian and Edwardian terraces in areas such as The Park and Mapperley can have narrow footprints, chimney breasts or uneven walls. Wollaton has many suburban homes where a kitchen may connect to a separate dining room, while newer properties around Clifton may need compact storage planned around fixed service positions. These conditions are measured and considered rather than hidden behind a standard furniture plan.

The first decision is how much needs to change. A cosmetic update may retain sound cabinets while replacing doors, worktops and finishes. A full renovation removes the existing kitchen and coordinates new furniture, appliances, services and decoration. If circulation, storage or access is poor, changing the layout may produce more benefit than simply replacing items in their current positions.
Cabinets can be planned with drawers, pull-out larders, corner mechanisms and internal organisers according to what must be stored. Worktop choices include laminate, solid timber, compact laminate, quartz and sintered stone. Each differs in price, appearance, maintenance and installation requirements. Sink mounting, drainer grooves, upstands and splashbacks should be confirmed before the worktop is templated.
Appliance choices also affect the plan. An induction hob needs a suitable electrical supply, while ovens, dishwashers and refrigeration require correct housing dimensions and ventilation clearances. Extraction should discharge outdoors where practical. If recirculating extraction is the realistic option, filter access and replacement must remain straightforward.
For wider information about the team and approach, Kitchen Designer Nottingham provides the starting point for discussing your property and priorities.
Clear routes between entrances, storage, preparation areas and appliances make the room easier to use. Door swings, drawer openings and seating clearances are checked before the plan is approved.
Cabinet sizes, internal fittings and tall units are selected around your cookware, food storage and appliances. Bespoke details can make better use of alcoves, awkward corners and non-standard walls.
Worktops are assessed for heat resistance, staining, maintenance and edge details as well as appearance. The sink, hob and tap specifications must match the selected material.
A useful scheme combines general light with focused illumination over worktops. Socket positions, appliance loads and switching are planned before walls and finishes are closed.
Sink, dishwasher and washing-machine positions depend on viable water and waste routes. Extraction is planned around duct length, outlet position and the manufacturer's requirements.
Handles, splashbacks, flooring, wall colours and trim affect how the kitchen reads as a whole. Samples help compare colours and textures under the room's actual light.
A kitchen renovation in Nottingham typically costs about £10,000 to £30,000, while larger bespoke schemes with premium appliances, stone worktops or building alterations can exceed £40,000. A modest replacement using the existing layout generally sits toward the lower end.
Final cost depends on room size, cabinetry, worktop material, appliances, service alterations, access and the condition discovered after removal. Electrical, plumbing, flooring and decoration should be included when comparing quotations. The exact price is confirmed after a consultation, survey and written scope.
The process begins with how you use the room, what currently causes frustration and what you want to spend. Storage needs, preferred finishes, appliances and likely building work are recorded early.
Room dimensions, ceiling height, windows, doors and service positions are checked. Uneven walls, boxing, chimney breasts and access routes are noted because they can affect cabinet sizes and installation.
Layout options are reviewed for circulation, worktop area and storage. Cabinet finishes, handles, worktops, sinks, taps and appliances are then selected as one coordinated specification.
The agreed scope identifies what will be removed, supplied and installed, along with any specialist or regulated work. Product lead times and dependencies are checked before a start date is set.
Removal is followed by required service work and preparation. Cabinets are fitted and levelled before worktop templating where needed, then appliances, plumbing connections and finishes are completed in sequence.
Doors, drawers, appliances and fittings are checked, and any final adjustments are recorded. Care information for worktops, cabinet finishes and other specified products is provided where available.

Existing buildings rarely provide perfectly square, level rooms. Accurate surveying and careful setting out are therefore essential, particularly in older Nottingham properties. Small discrepancies can affect appliance gaps, end panels and worktop joints. Scribing fillers and panels to walls often gives a cleaner result than forcing standard units into an irregular space.
Building Regulations may apply to structural alterations, drainage, ventilation and certain electrical work. Electrical work in a kitchen should be completed and certified as required by a competent electrician. Gas appliances and pipework must be handled by an appropriately registered Gas Safe engineer. Where walls are being removed or openings altered, structural advice may be needed before work begins.
Planning permission is not usually required for internal kitchen replacement alone, but listed buildings and some external alterations need extra care. Nottingham City Council is the relevant local planning authority within the city boundary. Properties outside that boundary may fall under another Nottinghamshire council, so the property address determines which authority applies.
Access matters too. Terraced homes may have restricted routes for removing waste and bringing in long worktops. Flats can involve shared entrances, stairs, lifts and limits on working hours. These practical details should be settled before products are ordered.
Bring together your priorities, preferred finishes and realistic budget before products are ordered. A measured plan and written scope make it easier to compare choices and move into installation with clear expectations.
Book Your Free Design Visit


A straightforward kitchen replacement commonly takes about two to four weeks on the property once installation begins, while layout changes and building work can extend the programme. The full timeline also includes design, product ordering and any worktop templating. Quartz and other fabricated surfaces are generally templated after the base cabinets are secure, so temporary worktops may be useful while fabrication is completed.
Yes, retaining a practical layout can reduce disruption and limit plumbing or electrical alterations. It is still worth checking appliance clearances, corner access and available worktop before committing. In compact Nottingham terraces, small changes such as drawer storage or a narrower cabinet arrangement may improve use of the room without moving every service.
Planning permission is not normally needed for an internal kitchen replacement, but listed status, external duct outlets and wider alterations can change the position. Building Regulations may apply to structural work, drainage, ventilation and electrical installations. Nottingham City Council handles planning matters within the city boundary, while surrounding addresses can fall under different local authorities.
Normal kitchen use is usually limited once removal begins because water, power, appliances and work surfaces may be unavailable. A temporary station with a kettle, microwave and small fridge can help if it is located safely away from the work area. Washing-up arrangements and water shut-offs should be discussed before installation starts.
A useful quotation should identify the agreed cabinets, worktops, appliances, fittings, removal, installation and finishing work. It should also state whether plumbing, electrics, flooring, decoration, waste removal and certification are included. Check provisional sums and exclusions carefully, particularly where the condition behind existing units cannot be assessed until removal.
The best worktop depends on budget, maintenance expectations and how the kitchen is used. Laminate is economical and offers many finishes, while quartz provides a hard, consistent surface but needs professional templating and fitting. Timber has a warmer appearance but requires regular care. Hot cookware should be kept off finished surfaces unless the manufacturer expressly permits direct contact.
Appliances should be specified before the final cabinet order because their dimensions, ventilation gaps and electrical or plumbing requirements shape the design. This is particularly important for integrated refrigeration, ovens, induction hobs and downdraft extraction. Product model numbers should be checked again before installation because nominal widths do not provide every fitting dimension.
Yes, energy use can be addressed through efficient appliances, suitable LED lighting and better control of heating and hot water where the wider system allows. Appliance energy labels help compare models within the same product category. Any new extraction plan should also balance effective moisture removal with a sensible duct route and correct installation.
Describe the room, what you want to change and the budget you have in mind. Kitchen Designer Nottingham can help turn those priorities into a measured design, coordinated specification and clear renovation plan.