
Layout and working zones
The position of preparation areas, sink, cooking appliances, refrigeration and seating is planned around movement and safe clearances, rather than a generic work-triangle formula.
Serving Nottingham, England & surrounding areas
Mon–Fri 8am–6pm · Sat 9am–2pm
Made-to-measure cabinetry, considered layouts and carefully chosen finishes, planned around your home and the way you use it.
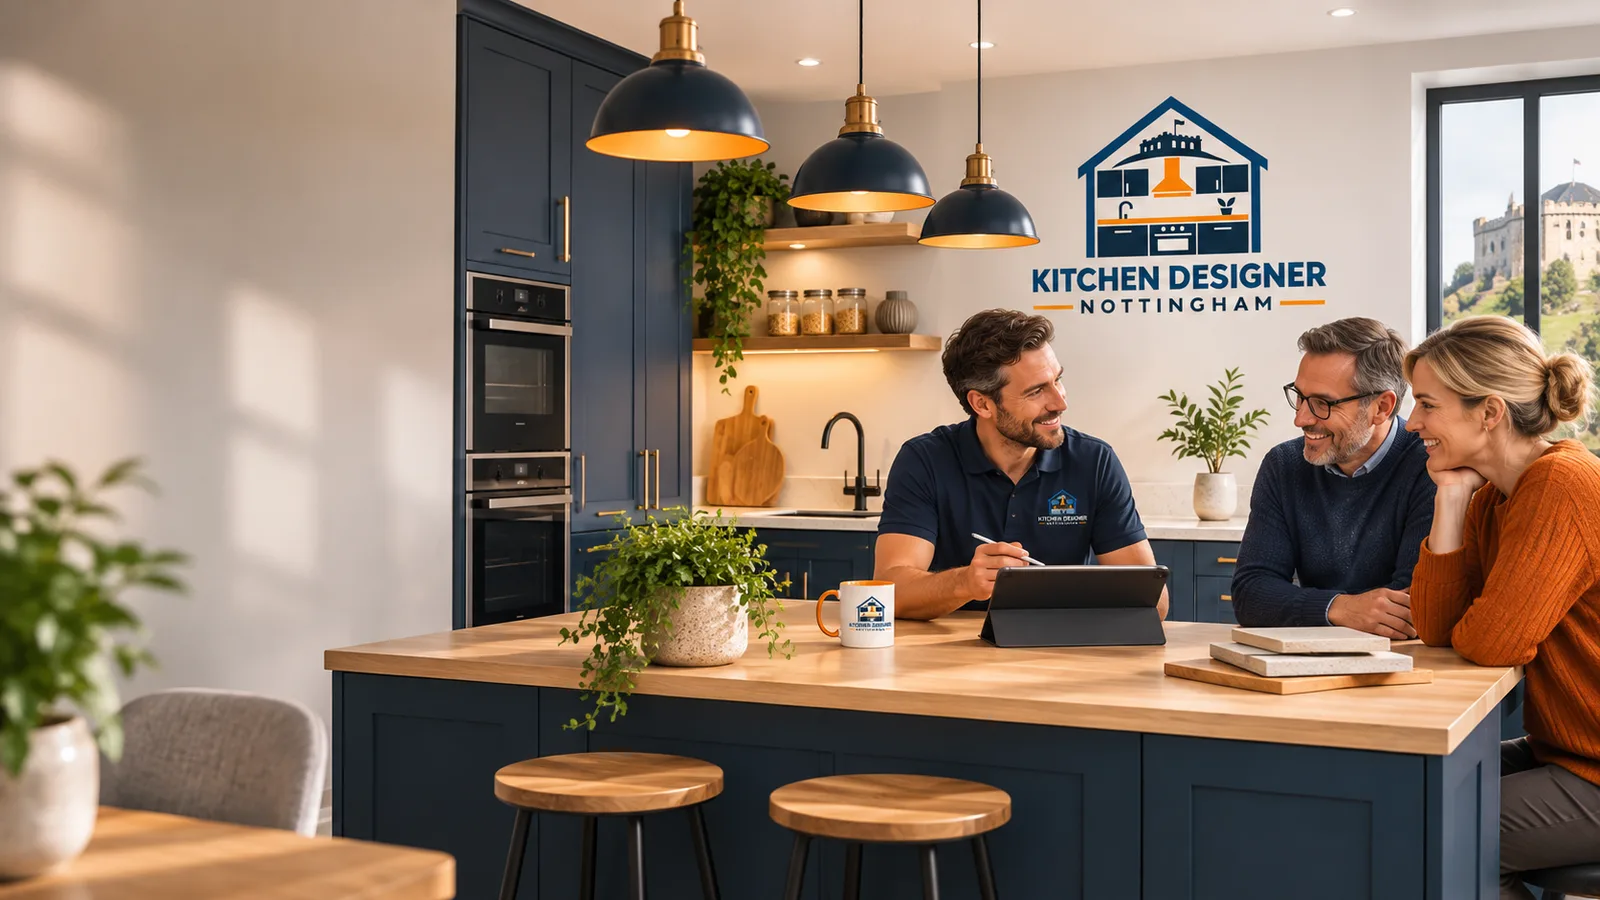
A bespoke kitchen in Nottingham should respond to the room rather than force it into a standard template. Kitchen Designer Nottingham plans cabinetry, storage, worktops, appliances and lighting around the available space, your preferred look and the way your household cooks, eats and spends time together.
Made-to-measure design is particularly useful when walls are out of square, ceiling heights vary, chimney breasts interrupt a run or doors and windows limit standard cabinet positions. These conditions often appear in Nottingham's Victorian and Edwardian housing, including the terraces found around The Park and Mapperley. In West Bridgford, open-plan extensions may call for a kitchen that connects cooking, dining and garden access without making the room feel dominated by cabinetry.
The aim is practical precision. Cabinet widths can be adjusted to use awkward gaps, tall housings can align with the room, and internal storage can be selected for the items you actually own. The result should feel coherent because the proportions, materials and working zones were considered together. If you need broader design support before choosing a direction, an independent kitchen designer in Nottingham can help turn priorities and measurements into a workable brief.

True bespoke design changes more than door colour and handles. Cabinet dimensions are planned for the room, so a run can finish cleanly at a wall, tall units can suit the ceiling, and storage can be built around structural details. Scribes and filler panels deal with uneven walls, while plinths, cornices and end panels give the fitted furniture a deliberate finish.
The layout starts with clearances and movement. Doors, drawers and appliances need room to open without conflict. A dishwasher should sit conveniently near the sink, preparation space should be close to cooking appliances, and bins should be accessible where food is prepared. Islands and peninsulas need enough circulation space to remain comfortable when more than one person uses the kitchen.
Materials are then specified for the intended use. Options may include painted timber or veneered fronts, durable laminates, compact laminate, quartz, granite and sintered stone. Each has different implications for appearance, maintenance, edge details, heat resistance and budget. Hinges, drawer runners and internal fittings matter too, because these moving components affect how the kitchen feels every day.
The position of preparation areas, sink, cooking appliances, refrigeration and seating is planned around movement and safe clearances, rather than a generic work-triangle formula.
Deep drawers, tray dividers, pull-out larders, corner mechanisms and appliance cupboards are selected according to what needs storing and how often it is used.
Shaker, slab and framed doors can each suit different properties. Colour samples should be judged in the room because daylight and artificial lighting change how a finish appears.
Material, thickness, edge profile, joins, upstands and splashbacks are specified together. Sink and hob cut-outs are confirmed during templating where applicable.
Built-in ovens, extraction, refrigeration and dishwashers need suitable housings, ventilation and service access. Appliance specifications should be settled before final cabinet manufacture.
Task lighting, ambient lighting, socket positions and switching should be included early, particularly when wall units, tall housings or an island affect cable routes.
We begin with your priorities, preferred styles, storage concerns, appliance plans and likely budget. It helps to identify what works in the current kitchen and what causes frustration.
Accurate measurements are taken for walls, ceiling heights, windows, doors and structural constraints. Existing water, waste, gas, electrical and extraction positions are recorded because moving services may affect the work and cost.
The proposed plan resolves cabinet sizes, working areas, circulation and appliance positions. Alternatives can be compared where an island, peninsula or change to the existing arrangement is being considered.
Door finishes, cabinet interiors, handles, worktops, sinks, taps and storage fittings are coordinated. Samples provide a more reliable guide than screen images, especially for grain, texture and sheen.
Final dimensions and specifications are checked before manufacture or ordering. Where relevant, appliance ventilation, worktop templating, service points and installation sequencing are documented.
Cabinet fitting, worktops, plumbing, electrics, decoration and final adjustments need a sensible order. A clear scope identifies what is included and which decisions must be completed before work starts.
Nottingham has a varied mix of homes, and the building often shapes the design brief. The Park contains period properties where high ceilings, original details and irregular walls may favour cabinetry with adjusted heights and carefully scribed end panels. Mapperley has homes from several periods, so surveys must deal with the actual room rather than assumptions based on property type.
In Beeston, traditional terraces can have narrower kitchen footprints and rear additions. Full-height storage, drawer-based base units and a carefully positioned peninsula may provide more useful capacity without restricting the route through the room. West Bridgford includes many extended family homes where the challenge is often scale: an open-plan room still needs defined cooking and preparation areas, practical lighting and enough clearance around an island.
Conversion work in the Lace Market may involve unusually shaped rooms or restrictions connected with a listed building. Listed building consent is separate from planning permission, and Nottingham City Council should be consulted before alterations that may affect a listed building's special character. For any property, electrical work, ventilation and structural changes must meet the applicable Building Regulations. Gas work must be completed by a Gas Safe registered engineer.
Local knowledge is useful when it results in better decisions: measuring irregular fabric accurately, respecting period details and planning deliveries or installation access around the property's actual constraints.

Good storage is measured by usefulness, not by the number of cabinets. Wide drawers often make pans and crockery easier to reach than shelves behind base-unit doors. Tall larder units can consolidate food storage, while shallow cupboards may make use of spaces that cannot accommodate standard-depth cabinetry.
Corners need particular care. A blind-corner mechanism, carousel or deliberately closed corner can each be appropriate, depending on access and the surrounding drawer widths. Forcing a mechanism into the plan can reduce the usefulness of adjacent cabinets, so the whole run should be assessed.
Small details affect daily use. Cutlery trays should suit the drawer, recycling bins need enough capacity and a breakfast cupboard needs socket positions and ventilation suited to the appliances placed inside it. Handles must be comfortable and should not clash at corners. In a handleless design, rail positions and opening directions require the same attention.
A clear specification records these decisions before manufacture. It should identify cabinet construction, visible finishes, internal fittings, worktop details and appliance models, helping you compare proposals on the actual scope rather than the appearance of a drawing.
A bespoke kitchen in Nottingham typically costs about £20,000 to £60,000 or more, including cabinetry, worktops and installation; compact projects may sit lower, while large rooms with premium materials can exceed that range. The final price changes with cabinet quantity and construction, worktop material, appliances, internal fittings, building work, service alterations and access. Painted timber, quartz or sintered stone, specialist joinery and major layout changes usually increase the budget. Your exact cost is confirmed after a room survey, agreed design and written specification.
Bring your room measurements, ideas and practical priorities together in a considered design, with the scope and material choices made clear before manufacture begins.
Book Your Free Design VisitA bespoke kitchen commonly takes several weeks to design and specify, followed by a manufacturing lead time and an installation period based on the scope. Made-to-measure cabinetry takes longer than selecting stock units because dimensions and finishes must be confirmed first. Structural work, utility changes, specialist worktops and listed building considerations can extend the programme. A realistic schedule should separate design, manufacture, preparation, fitting, worktop templating and final connections.
Yes, made-to-measure cabinetry is particularly suitable for awkward or compact rooms because widths, depths and heights can be adjusted. In narrower Beeston terraces, for example, shallow storage or full-height units may be more useful than adding a standard island. The survey should record uneven walls, alcoves, chimney breasts, low sills and door swings so they can be resolved in the design rather than during fitting.
A straightforward internal kitchen replacement usually does not require planning permission, but structural alterations, extensions and work affecting a listed building may need approval. Listed building consent can apply to internal work that affects special character, and Nottingham City Council is the relevant local planning authority within the city boundary. Building Regulations may also apply to structural work, electrics, drainage and ventilation. Confirm requirements for the specific property before work begins.
A useful quotation should identify cabinetry, visible finishes, internal fittings, handles, worktops, installation and any preparation or service work included. It should also state whether appliances, sinks, taps, splashbacks, decoration, waste removal and specialist connections are covered. Drawings and an itemised specification make comparisons more meaningful because two similar-looking designs may use different cabinet construction, hardware and worktop materials.
Appliances should be selected before final technical sign-off because their dimensions, ventilation and connection requirements affect the cabinetry. Integrated refrigeration, ovens, dishwashers, induction hobs and extractors all need compatible housings or cut-outs. Model references should be checked rather than relying on nominal widths. This is especially important for downdraft extraction, range cookers and American-style refrigeration, which can influence layout and service positions.
Bespoke cabinetry is often a good fit for period homes because it can accommodate uneven walls, tall ceilings and original architectural details. Properties around The Park may need scribed panels, adjusted cabinet heights or freestanding-style elements to sit comfortably within the room. The design should respect skirting, cornices, fireplaces and window proportions rather than covering them without consideration. Listed status must be checked before changes that may affect protected fabric.
Tell Kitchen Designer Nottingham about your room, preferred style and practical priorities. We will help you shape a clear brief, assess the constraints and understand the choices that will have the greatest effect on your budget.