
Measured layout
Accurate dimensions record walls, ceiling height, windows, doors, radiators, soil pipes, sockets and other fixed points. The plan should also allow for uneven walls and floors in older properties.
Serving Nottingham, England & surrounding areas
Mon–Fri 8am–6pm · Sat 9am–2pm
A practical, made-to-measure plan shaped around your room, taste and budget, with clear decisions before installation begins.
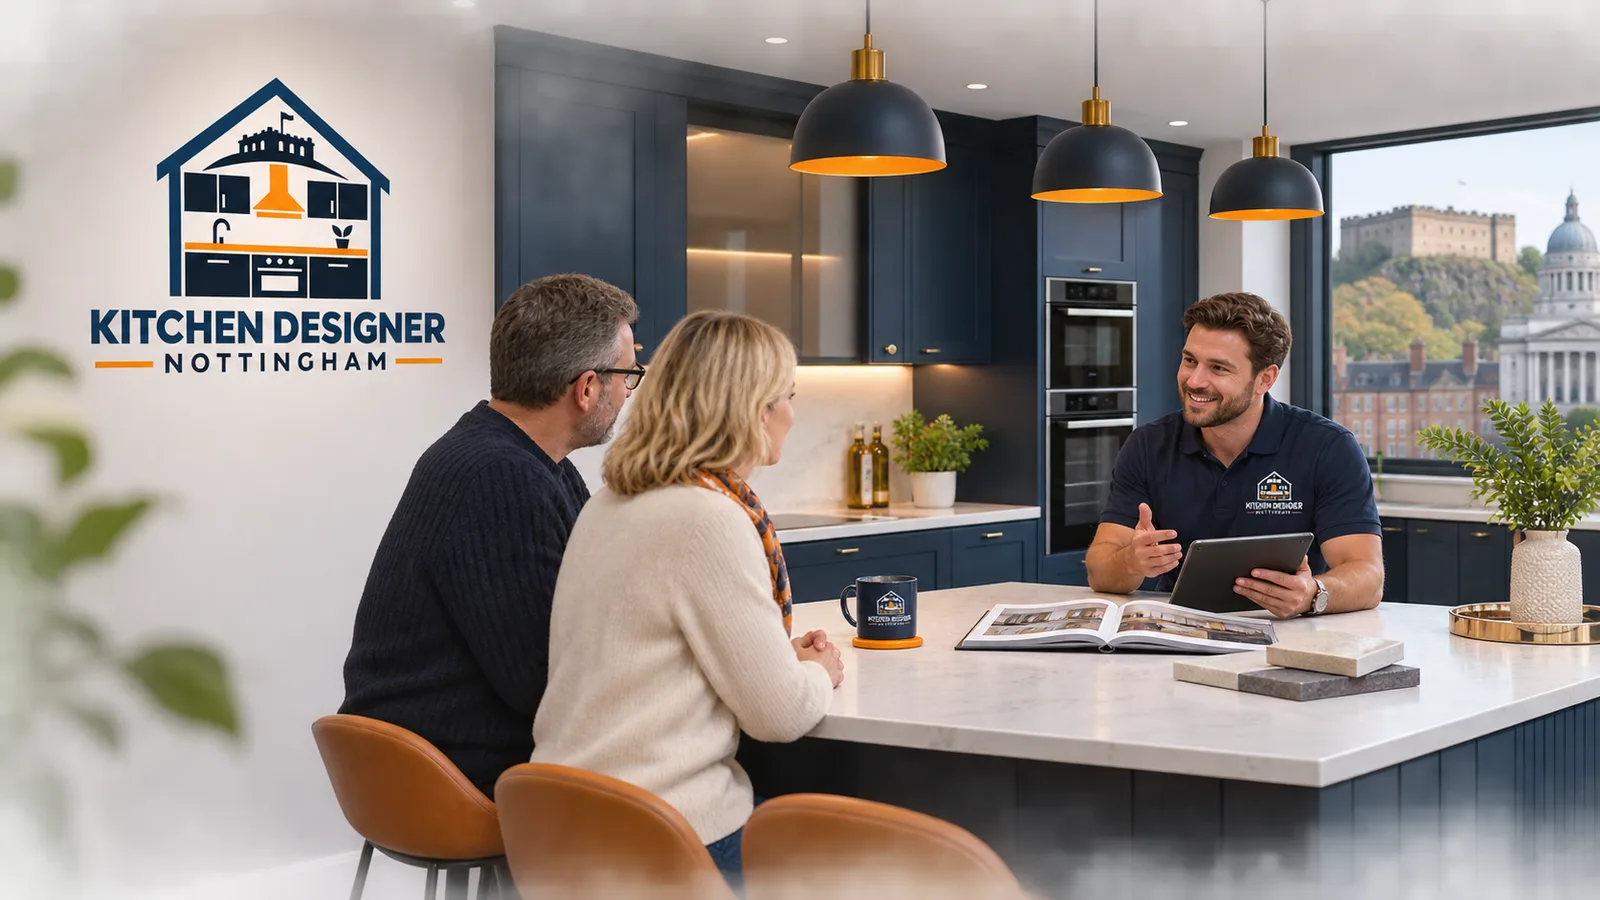
Good kitchen design in Nottingham starts with the room rather than a catalogue. Measurements, doorways, windows, services and circulation all affect what will work. The design should then account for how you cook, store food, use appliances, entertain and manage everyday jobs such as washing and recycling.
Kitchen Designer Nottingham develops plans that balance appearance with practical details. Worktops need usable preparation space. Drawers and cupboards should open without colliding, and appliance doors need enough clearance. Lighting should cover preparation areas as well as the wider room. These decisions are easier and less expensive to settle in the design stage than during installation.
Nottingham homes call for varied approaches. Period terraces in areas such as The Park and Mapperley may have chimney breasts, alcoves or rooms altered over time. Wollaton has many larger family homes where an open kitchen and dining arrangement may be considered. Apartments in the Lace Market can have restricted access, fixed service positions or building-management requirements. Each constraint belongs in the brief from the start.
If you want an experienced kitchen designer in Nottingham, the first useful step is to gather room measurements, photographs and a shortlist of what is not working in the current kitchen.

Bespoke does not have to mean elaborate. It means that cabinet sizes, storage, finishes and appliance positions are selected for the actual room and its users. In a compact kitchen, tall housings and deep drawers can increase usable storage without crowding the floor. In a large room, an island must earn its space through preparation, seating or storage rather than becoming an obstacle.
A sound plan establishes functional zones for food storage, washing and cooking. The traditional work triangle can still be useful, but it is not a fixed rule. A galley, L-shaped or open-plan kitchen may work better when planned around clear walkways and the order in which tasks happen. Dishwashers are usually most practical near the sink, while ovens need safe landing space for hot dishes.
Cabinetry may use standard modules, made-to-measure units or a mix of both. Shaker and slab doors suit many schemes, while painted timber, laminate, veneer and lacquer each have different maintenance and cost implications. Worktop choices include laminate, solid timber, compact laminate, quartz, granite and sintered stone. Material samples should be viewed in the room's natural and artificial light before colours are confirmed.
Accurate dimensions record walls, ceiling height, windows, doors, radiators, soil pipes, sockets and other fixed points. The plan should also allow for uneven walls and floors in older properties.
The design can combine drawers, pull-outs, corner mechanisms, pantry storage and wall units according to what you own. Internal fittings should be chosen for daily usefulness, not added automatically.
Appliance models affect housing sizes, ventilation, electrical loads and door clearances. Specifications should be checked before cabinets and worktops are ordered.
Thickness, joint positions, sink cut-outs, upstands and splashbacks are coordinated with the cabinets. Stone and sintered surfaces normally require templating after base units are fitted.
Task lighting, ambient lighting and decorative fittings need separate consideration. Socket locations should match small-appliance use and stay clear of sinks and hobs.
Door colours, handles, flooring interfaces, taps, sinks and visible panels are recorded in one specification so the finished design remains consistent.
We establish how the room is used, who uses it, the preferred style and the available budget. Keeping, moving or replacing existing appliances is discussed at this stage.
The space is measured and fixed constraints are recorded. If walls may be removed or services moved, the design identifies where further structural or trade advice is needed.
Plans are prepared around movement, storage and appliance clearances. Alternative layouts can be compared when more than one arrangement is practical.
Cabinet finishes, worktops, handles, sinks, taps and appliances are selected with durability, maintenance and lead times in mind.
Plans and visualisations are checked against the brief. Details such as fillers, end panels, cornices, plinths and worktop joints are resolved before approval.
The agreed layout and product schedule form a clear basis for ordering and installation. Any assumptions or work required by other trades should be recorded.
Kitchen design in Nottingham typically costs about £300 to £1,500 as a standalone service, while detailed bespoke planning can reach £2,500 or more. Some suppliers include design within a kitchen purchase, but the product price may absorb that cost. The final fee depends on room complexity, survey requirements, the number of revisions, visualisations and whether technical specifications are included. Cabinetry, worktops, appliances and installation are separate unless the written scope says otherwise. Your exact cost is confirmed after the design consultation and room assessment.
The best kitchen design in Nottingham is the one that solves your room's constraints and gives installers enough information to price and build it correctly. A polished image is useful for understanding the appearance, but it is not a substitute for a dimensioned plan, product schedule and clear assumptions.
Ask what the quoted design fee includes. Check whether there will be a measured survey, how many layout revisions are allowed, whether appliance specifications are verified and whether plans cover lighting or service positions. Establish who owns the drawings and whether they can be used to obtain independent installation quotes. If design is described as free, ask whether you are committing to buy cabinets or appliances from that supplier.
Comparing like with like matters. One quotation may cover an initial layout only, while another includes a survey, detailed elevations, realistic visuals and a full specification. Check lead times too. Cabinets, appliances and worktops may arrive on different schedules, and stone worktops commonly need a separate templating visit after the base units are installed.
Planning requirements vary with the property and proposed work. Internal cabinet replacement does not normally need planning permission, but structural changes, listed buildings and some external alterations require separate checks. Nottingham City Council is the planning authority within the city boundary. Properties outside it may fall under another local authority, so the address must be checked rather than assumed.
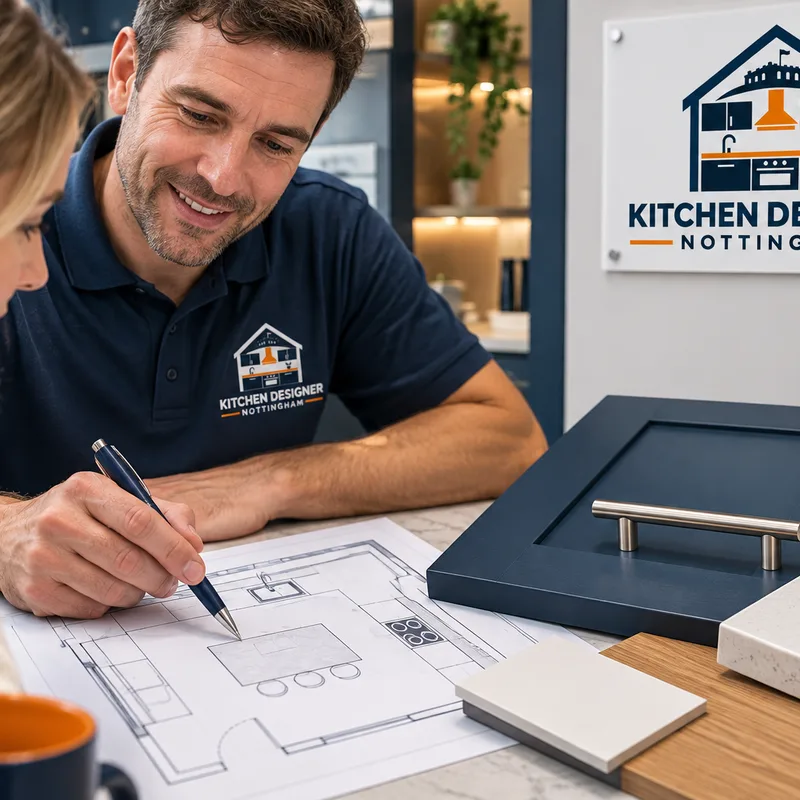
A cheap kitchen design in Nottingham can be worthwhile when the room is straightforward and the scope is clearly defined. Cost control comes from prioritising the layout, choosing sensible cabinet sizes and concentrating the budget on surfaces and fittings that receive daily use. Standard-width units and readily available finishes often reduce cost and simplify replacement later.
False economies tend to appear when essential details are omitted. Poor corner access wastes storage. Too few fillers can stop doors opening against walls. An island placed too close to surrounding cabinets restricts movement, while unverified appliance dimensions may require costly changes during fitting. A lower design fee has little value if the plan leaves those decisions to the installer.
Set a whole-project allowance rather than spending the entire budget on cabinets. Account for appliances, worktops, delivery, removal of the old kitchen, installation, electrical work, plumbing, flooring and decoration where they apply. Keep a separate contingency for conditions that cannot be confirmed until existing units or finishes are removed.
Bring your room details, priorities and target budget to the first discussion, and turn them into a practical design brief with clearly defined next steps.
Book Your Free Design VisitA straightforward kitchen design may take around one to three weeks, while a complex bespoke scheme can take several weeks longer. Survey availability, revisions, material decisions and structural questions affect the schedule. Design time is separate from cabinet manufacturing, appliance delivery, worktop templating and installation.
Yes, a small terrace can be planned around narrow dimensions, chimney breasts, alcoves and limited natural light. Galley and L-shaped layouts often deserve consideration, but the correct arrangement depends on door positions and service routes. Tall storage, drawers and carefully placed wall units can improve capacity without reducing usable circulation.
A consultation should establish your budget, preferred style, storage needs, appliance list and the problems with the existing room. Measurements and photographs help with initial ideas, but a measured survey is normally required before an order is finalised. Ask whether the scope includes plans, elevations, visuals, revisions and a product schedule.
Some kitchen companies include a design service with a cabinet order, while independent or detailed bespoke design is commonly charged separately. Confirm whether the fee is refundable, tied to a purchase or limited to a set number of revisions. A written scope makes quotations easier to compare.
Replacing kitchen units within an existing room does not usually require planning permission. Consent or approval may be relevant if the project affects a listed building, changes the exterior, removes structural walls or creates a new extension. Building Regulations can apply even when planning permission does not, particularly for structure, ventilation, drainage and electrical work.
An island is suitable only when there is enough room for clear circulation and fully opened doors around it. Its size and position should be tested on a measured plan, including seating space and appliance clearances. In tighter rooms, a peninsula or movable preparation table may provide more usable space.
Compare the deliverables rather than the headline fee. Check for a measured survey, dimensioned plans, elevations, revisions, appliance checks and a final specification. Also confirm whether the designer is tied to one product range, because a low initial fee may depend on purchasing the kitchen from the same supplier.
Tell Kitchen Designer Nottingham about your room, priorities and budget. We will help define the scope, identify the decisions that matter and set out a practical route towards an approved design.