
Made-to-Measure Cabinetry
Cabinet dimensions can be adjusted for alcoves, sloping ceilings, chimney breasts and irregular walls. Internal choices include deep drawers, pull-out storage, corner mechanisms and dedicated waste units.
Serving Nottingham, England & surrounding areas
Mon–Fri 8am–6pm · Sat 9am–2pm
Thoughtful planning, made-to-measure cabinetry, carefully chosen finishes and professional installation shaped around your home and the way you cook.

A kitchen planned around your room, routines and storage—not a standard catalogue layout.
A successful kitchen Nottingham project starts with the room, not a catalogue. Kitchen Designer Nottingham plans each kitchen around the available space, household routines, storage needs and preferred style. The aim is a kitchen that works properly on an ordinary weekday and still feels comfortable when family or friends gather.
Nottingham homes bring varied design constraints. Victorian and Edwardian terraces in areas such as The Park and Mapperley can have chimney breasts, alcoves or uneven walls that affect cabinet dimensions. Period properties in Wollaton may need new fittings worked into established architectural details, while newer homes around West Bridgford can still present compact footprints where every drawer and worktop run matters. Accurate surveying and made-to-measure planning help resolve those conditions before manufacture or fitting begins.
As kitchen designers in Nottingham, we consider movement between food storage, preparation, cooking and washing areas without forcing every room into a standard work-triangle formula. Door swings, landing space beside appliances, bin access, seating clearances and frequently used items all influence the layout. These small decisions determine whether the finished kitchen feels calm and easy to use.

Bespoke planning allows cabinet widths, depths and internal storage to respond to the actual room. That may mean a shallow unit near a doorway, a full-height bank around integrated appliances, drawers beneath the hob or cabinetry scribed neatly against an out-of-square wall. Where a chimney breast or structural return remains, it can become part of a balanced layout rather than an awkward interruption.
The design should also account for services. Sink and dishwasher positions affect plumbing routes. Ovens, induction hobs and other high-load appliances need suitable electrical provision, while extraction must have a practical route and comply with the appliance manufacturer's requirements. Gas, electrical and plumbing work should be completed by appropriately qualified trades where required.
A clear plan records cabinet sizes, appliance specifications, worktop details, lighting positions and finish choices. This gives the installer reliable information and lets you review practical decisions before materials are ordered.
Cabinet dimensions can be adjusted for alcoves, sloping ceilings, chimney breasts and irregular walls. Internal choices include deep drawers, pull-out storage, corner mechanisms and dedicated waste units.
Options may include laminate, solid timber, compact laminate, quartz, sintered stone or other suitable surfaces. Selection should account for heat, staining, maintenance, joint positions and the support required.
Integrated refrigeration, dishwashers, ovens and hobs can be planned into the cabinetry. Ventilation, connection requirements and safe clearances are checked against the chosen appliance specifications.
A useful scheme combines general room lighting with worktop task lighting and well-positioned sockets. Switching, appliance loads and cable routes should be settled before walls and cabinets are finished.
Door style, handles, plinths, cornices, end panels and paint colours shape the final appearance. Samples help show how finishes respond to the room's natural and artificial light.
A coordinated fitting plan covers removal where agreed, preparation, cabinet installation, worktops, services and finishing. The scope should identify who is responsible for each stage.
The process begins with how you use the room, what needs to change and which existing features may stay. Budget expectations and preferred finishes are discussed early so the design remains realistic.
Measurements include walls, ceiling height, doors, windows, service points and fixed obstructions. Wall angles and floor levels also matter because older Nottingham properties are not always square.
Cabinet runs, appliance positions, worktop space and circulation are set out. Alternatives can be compared where an island, peninsula, dining area or structural alteration is under consideration.
Doors, cabinet interiors, worktops, sinks, taps, appliances, handles and lighting are recorded. A written scope should also state preparation, service work and finishing responsibilities.
The room is made ready in the agreed sequence. Cabinets are fitted and levelled, worktops are templated where the material requires it, and qualified trades complete relevant connections.
Doors, drawers, appliances, sealant lines and visible finishes are checked. Any outstanding items should be recorded clearly, along with relevant product and care information.
A bespoke fitted kitchen in Nottingham typically costs about £15,000 to £45,000+, including cabinetry, worktops and installation; compact or simpler schemes may cost less, while premium appliances, stone surfaces and extensive building work raise the total. Cabinet quantity, bespoke sizes, appliance specification, worktop material, service alterations, access and room preparation all affect the final price. Removal, flooring, decorating and structural changes should be identified separately. The exact cost is confirmed after a design consultation, site survey and agreed written specification.
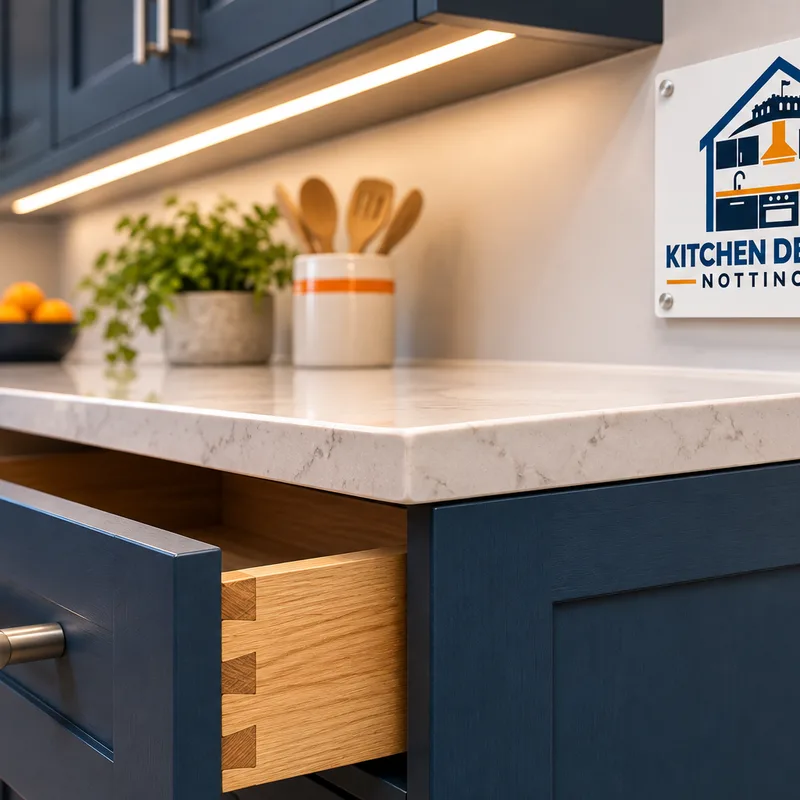
The best finish depends on how the kitchen will be used and maintained. Painted timber or fibreboard doors can suit both traditional and simple framed designs, but the quality of the coating and edge finishing matters. Textured laminates offer a wide range of colours with straightforward care, while timber veneers introduce natural variation.
Worktops need the same practical review. Quartz has a consistent appearance and low routine maintenance, but hot cookware should still be kept on suitable protection. Solid timber brings warmth and can be refinished, though it needs regular care around sinks. Compact laminate allows slim profiles and is useful where a contemporary look is wanted. Material choice also affects templating, joint locations, sink options and installation time.
Samples should be viewed in the room where possible. Nottingham's shorter winter days can make dark finishes appear heavier in kitchens with limited natural light, so lighting and colour need to be considered together. Under-cabinet task lighting can improve preparation areas, but it should be designed into the electrical plan rather than added after fitting.
Compare kitchen proposals by scope rather than by the headline total alone. One quotation may include removal, plumbing, electrical work and decorating, while another covers cabinetry and basic fitting only. Ask for a written specification that identifies cabinet construction, door finish, worktop material, appliance models, installation responsibilities and any exclusions.
Check whether the design has accounted for appliance ventilation, access to isolation points and the route for extraction. Ask when final measurements are taken, who coordinates specialist trades and how changes are approved after an order is placed. For stone or sintered worktops, clarify when templating occurs and how long the kitchen may be without its final surface.
Planning permission is not normally needed for an internal kitchen refit, but structural alterations, changes to a listed building or work affecting the external appearance can require consent. Building Regulations may also apply to structural work, ventilation, drainage and electrical installations. Nottingham City Council is the relevant local planning authority for properties within the city boundary; homes outside it may fall under a neighbouring council, so the property address must be checked before an application or enquiry.
A professional proposal should leave you able to identify what is being supplied, how the room will be prepared and what happens at each stage. This is the practical basis for comparing kitchens Nottingham suppliers offer.
Bring your room measurements, priorities and preferred look to the first conversation, and receive a practical route toward an agreed design and written scope.
Book Your Free Design VisitThe on-site installation commonly takes several weeks, but the full programme is longer because design, manufacture, appliance ordering and worktop templating happen at different stages. Structural changes, rewiring, plastering or made-to-order finishes add time. A useful schedule should identify room preparation, cabinet fitting, worktop templating and final connections separately.
Yes, bespoke cabinetry is well suited to older properties with chimney breasts, alcoves, uneven walls or non-standard dimensions. Homes in established areas such as Mapperley and The Park can require careful surveying and scribed panels rather than standard filler pieces. The design must also account for existing pipework, ventilation and electrical capacity.
Planning permission is generally not required for a straightforward internal kitchen refit, but listed buildings, external alterations and some structural changes may need consent. Nottingham City Council handles planning matters within the city boundary, while surrounding addresses may be covered by another authority. Building Regulations can apply even when planning permission does not.
Existing appliances or flooring can be retained when their dimensions, condition and installation requirements suit the new design. Appliance model details must be checked before cabinetry is ordered, particularly for integrated items. Keeping flooring depends on its level, condition and whether it continues beneath the current cabinets.
A kitchen quotation should identify cabinetry, doors, internal fittings, worktops, appliances, installation and all agreed preparation work. It should state whether removal, waste handling, plumbing, electrics, plastering, flooring and decorating are included. Product specifications and exclusions make quotations easier to compare fairly.
Yes, bespoke planning can make compact kitchens more useful by adjusting cabinet depths, using wide drawers and placing tall storage where it does not restrict light or movement. In a narrow terrace, clearances around open doors and opposing cabinet runs matter as much as total storage. The room should be measured before any layout is finalised.
Worktops and appliances should be selected before the final cabinet order because their dimensions and installation requirements shape the design. Hob ventilation, oven power, refrigeration clearances and sink cut-outs all affect nearby units. Stone and sintered surfaces are usually templated after the base cabinets are securely fitted.
Share what works, what does not and how you want the room to feel. Kitchen Designer Nottingham will help turn those priorities into a considered layout, suitable specification and clear installation plan.